
17507 Westmill LN, Charlotte, NC 28277
Caroline Grant
Caroline Grant

Realtor® License ID: 88728

+1(803) 517-0143

GET MORE INFORMATION

Full Name
Phone*
Message
We respect your privacy! Your information WILL NOT BE SHARED, SOLD, or RENTED to anyone, for any reason outside the course of normal real estate exchange. By submitting, you agree to our Terms of Use and Privacy Policy.

$ 501,700

$ 510,000 1.6%

Est. payment | /mo

3 Beds

3 Baths

1,791 SqFt


$ 501,700

$ 510,000 1.6%

Est. payment | /mo

3 Beds

3 Baths

1,791 SqFt

Key Details

Sold Price $501,700

Property Type Single Family Home

Sub Type Single Family Residence

Listing Status Sold

Purchase Type For Sale

Square Footage 1,791 sqft

Price per Sqft $280

Subdivision Southampton Commons

MLS Listing ID 4379996

Sold Date 06/09/26

Style Transitional

Bedrooms 3

Full Baths 2

Half Baths 1

Construction Status Completed

HOA Fees $50/qua

HOA Y/N 1

Abv Grd Liv Area 1,791

Year Built 2002

Lot Size 5,662 Sqft

Acres 0.13

Property Sub-Type Single Family Residence

Property Description

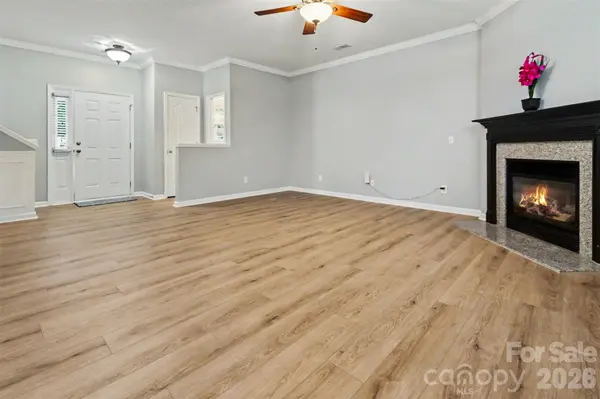
Located in the highly sought-after Ballantyne area, this beautifully updated two-story home is nestled in the popular Southampton Commons community, known for its fantastic amenities and convenient location near Elon Park Elementary School. Move-in ready and exceptionally well maintained, this attractive home features numerous recent updates completed in 2026, including fresh interior paint, new luxury vinyl plank flooring and carpet, new quartz kitchen countertops, stylish tile backsplash, updated lighting, and beautifully renovated bathrooms with quartz vanities, new faucets, and light fixtures. The spacious primary suite also features a new ceiling fan/light fixture for added comfort. The stunning kitchen is truly the heart of the home, showcasing 42” maple cabinets, quartz countertops, updated stainless steel appliances, a new microwave and range (2026), dishwasher (2025), and newer refrigerator — perfect for both everyday living and entertaining. The spacious great room offers a cozy gas-log fireplace, while the dedicated dining room provides an ideal space for gatherings, holidays, or entertaining guests. Luxury vinyl plank flooring flows throughout the entire main level, adding both style and durability. Upstairs, you'll find a spacious primary suite along with two generously sized secondary bedrooms and beautifully updated bathrooms. The primary bath serves as a relaxing retreat with a dual-sink vanity, garden tub, and separate shower. Additional major improvements include HVAC replaced in 2024, newer hot water heater and garage door opener, plus HVAC annual service and plumbing service completed in May 2026 for added peace of mind.

Location

State NC

County Mecklenburg

Zoning MX-1(INNOV)

Rooms

Primary Bedroom Level Upper

Interior

Interior Features Attic Stairs Pulldown, Cable Prewire, Garden Tub, Open Floorplan, Pantry, Walk-In Closet(s)

Heating Central

Cooling Ceiling Fan(s), Central Air

Flooring Carpet, Vinyl

Fireplaces Type Gas, Gas Log, Gas Vented, Living Room

Fireplace true

Appliance Dishwasher, Disposal, Electric Range, Plumbed For Ice Maker, Refrigerator, Refrigerator with Ice Maker, Washer, Washer/Dryer

Laundry Electric Dryer Hookup, Laundry Room, Upper Level, Washer Hookup

Exterior

Garage Spaces 2.0

Community Features Clubhouse, Outdoor Pool, Playground, Sidewalks

Utilities Available Cable Available, Electricity Connected, Fiber Optics, Natural Gas, Underground Power Lines, Underground Utilities

Roof Type Composition

Street Surface Concrete,Paved

Accessibility Two or More Access Exits

Porch Patio

Garage true

Building

Lot Description Level

Foundation Slab

Sewer Public Sewer

Water City

Architectural Style Transitional

Level or Stories Two

Structure Type Brick Partial,Vinyl

New Construction false

Construction Status Completed

Schools

Elementary Schools Elon Park

Middle Schools Community House

High Schools Ardrey Kell

Others

HOA Name CSI Community Mgmt

Senior Community false

Acceptable Financing Cash, Conventional, FHA, VA Loan

Listing Terms Cash, Conventional, FHA, VA Loan

Special Listing Condition None

Listed by Hunter Roskind • Coldwell Banker Realty • [email protected]
Bought with Mina Nematollahi • Coldwell Banker Realty

Nearby Locations

Caroline Grant

"My job is to find and attract mastery-based agents to the office, protect the culture, and make sure everyone is happy! "

GET MORE INFORMATION

Name
Phone*
Message

Go tour this home

17507 Westmill LN