



$335,000
$357,500
6.3%For more information regarding the value of a property, please contact us for a free consultation.
3 Beds
2 Baths
1,176 SqFt
SOLD DATE : 09/24/2026
Key Details
Sold Price $335,000
Property Type Single Family Home
Sub Type Single Family Residence
Listing Status Sold
Purchase Type For Sale
Square Footage 1,176 sqft
Price per Sqft $284
MLS Listing ID 4378816
Sold Date 09/24/26
Bedrooms 3
Full Baths 2
Construction Status Completed
Abv Grd Liv Area 1,176
Year Built 2026
Lot Size 0.880 Acres
Acres 0.88
Property Sub-Type Single Family Residence
Property Description
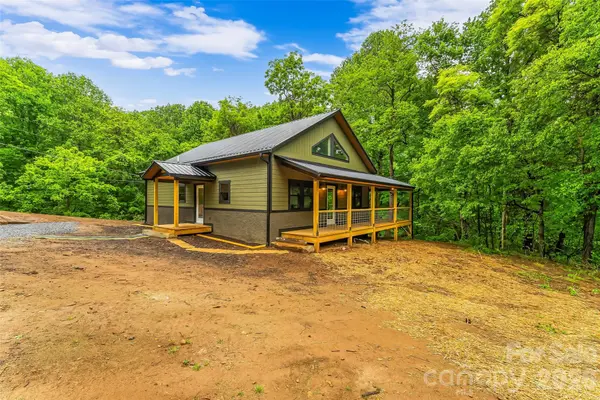
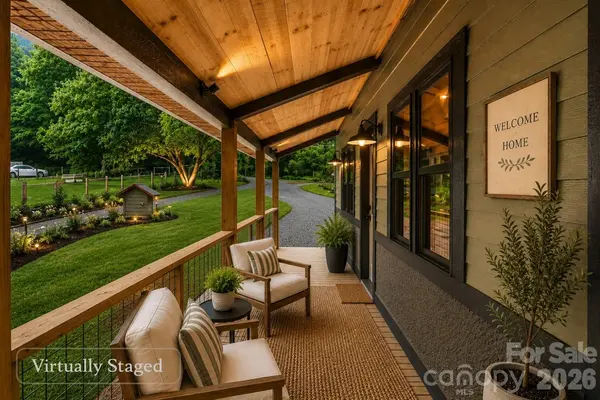
ASK ABOUT CUSTOM UPDATES and UPGRADES! The builder is waiting on YOU to complete this home. Sidewalks, landscaping, fencing, and interior adjustments are all POSSIBLE! Before you say no, find out if the builder will say YES! Enjoy effortless one-level living in this exceptional new quality-built home featuring 3 bedrooms, 2 full baths, and a spacious wraparound deck surrounded by bordering trees for the perfect blend of privacy and relaxation. Set on .88 acre, this home offers a spacious yard and peaceful country setting while still being convenient to everyday needs. Step inside to an open floor plan with vaulted ceilings and recessed lighting that enhance the bright, airy feel. The stunning kitchen showcases gorgeous wormy chestnut wood, rustic layered details, high-end stainless steel appliances, and a large island that extends into a beautifully crafted bar or dining area. High-end glass shower doors were just installed in both bathrooms! Thoughtful design is found throughout, including remarkable laundry room doors, sliding barn doors, luxury vinyl plank flooring, LP SmartSide exterior siding, and high-end finishes. Solidly built with exceptional attention to detail, this inviting and cozy home is truly calling you home. An existing detached garage remains on the property, offering excellent storage and workspace potential for tools, equipment, hobbies, or future customization. The builder is also open to discussing options for renovation, rebuilding, or complete removal of the garage to suit the buyer's vision. Tax value to be determined upon re-assessment of new build. The current septic system served the original house built in 1910, which the builder demolished to build the new house. The septic system has been evaluated and updated to support 3 bedrooms. Documentation is available.
Location
State NC
County Buncombe
Zoning OU
Rooms
Primary Bedroom Level Main
Main Level Bedrooms 3
Interior
Interior Features Breakfast Bar, Kitchen Island, Open Floorplan, Walk-In Closet(s)
Heating Heat Pump
Cooling Ceiling Fan(s), Heat Pump
Flooring Tile, Vinyl
Fireplace false
Appliance Dishwasher, Electric Cooktop, Electric Oven, Electric Water Heater, Microwave, Refrigerator
Laundry Laundry Closet, Main Level
Exterior
Roof Type Metal
Street Surface Gravel,Paved
Porch Covered, Deck, Front Porch, Wrap Around
Garage false
Building
Lot Description Level, Sloped
Foundation Crawl Space
Sewer Septic Installed
Water Shared Well, Well
Level or Stories One
Structure Type Wood,Other - See Remarks
New Construction true
Construction Status Completed
Schools
Elementary Schools Leicester/Eblen
Middle Schools Clyde A Erwin
High Schools Clyde A Erwin
Others
Senior Community false
Restrictions No Representation
Acceptable Financing Cash, Conventional
Listing Terms Cash, Conventional
Special Listing Condition None
Read Less Info
Want to know what your home might be worth? Contact us for a FREE valuation!

Our team is ready to help you sell your home for the highest possible price ASAP
© 2026 Listings courtesy of Canopy MLS as distributed by MLS GRID. All Rights Reserved.
Bought with Andrey Chistol • EXP Realty LLC
Nearby Locations
"My job is to find and attract mastery-based agents to the office, protect the culture, and make sure everyone is happy! "