



$499,900
$499,900
For more information regarding the value of a property, please contact us for a free consultation.
3 Beds
3 Baths
2,349 SqFt
SOLD DATE : 06/10/2026
Key Details
Sold Price $499,900
Property Type Single Family Home
Sub Type Single Family Residence
Listing Status Sold
Purchase Type For Sale
Square Footage 2,349 sqft
Price per Sqft $212
Subdivision Yorkshire Farms
MLS Listing ID 4377713
Sold Date 06/10/26
Style Ranch
Bedrooms 3
Full Baths 2
Half Baths 1
Construction Status Completed
HOA Fees $14/ann
HOA Y/N 1
Abv Grd Liv Area 2,349
Year Built 2024
Lot Size 0.510 Acres
Acres 0.51
Lot Dimensions 110' x 206'
Property Sub-Type Single Family Residence
Property Description
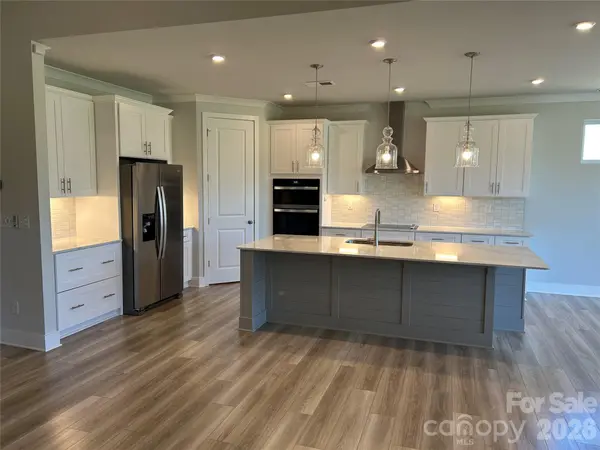
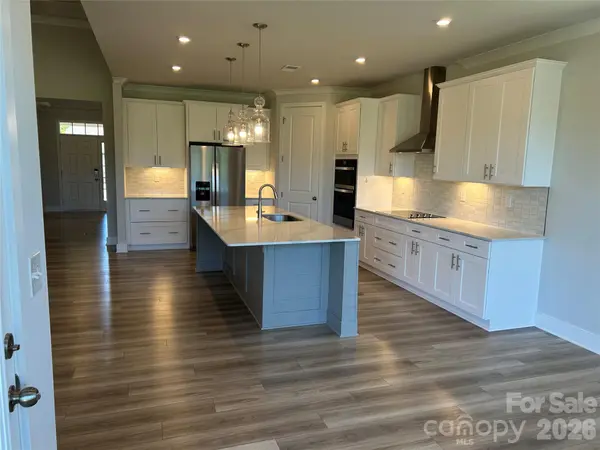
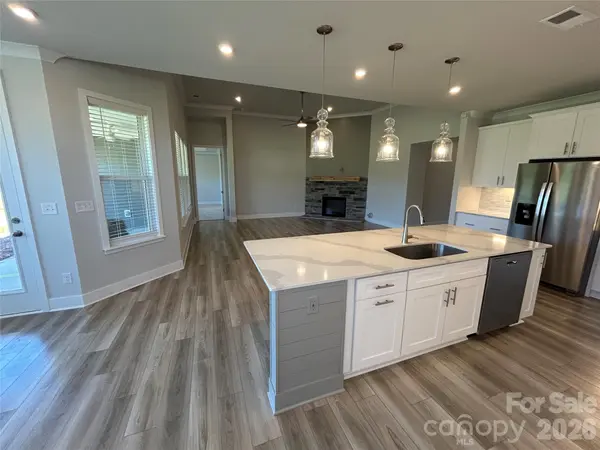
Like new home conveniently located between Salisbury and Mooresville. Well maintained house that was only lived in 9 months by original owner that was being used a temporary/transition house. Owner is a licensed general contractor and has made many improvements to the home. Open concept layout and excellent floor plan make it a perfect home for every day living and entertaining. 3 bedrooms with additional flex room. All closets have been improved with custom shelving. All bedrooms are spacious including the luxurious master suite with large walk-in closet and custom shower and garden tub. Quartz countertops with Whirlpool stainless steel appliances. All neutral colors throughout. Technology package includes fiber optic internet with smart panel in closet, Ecobee thermostat, smart front door lock, and ADT security system with video door bell. Other features include a powder room with added large utility cabinet, 8 foot interior doors, laundry room with sink and large storage area, drop zone at garage entry, and finished 2 car garage. Improvements total $30,000 include aluminum fence, 12 x 20 storage building with aluminum ramps, driveway extension for additional parking, security system installation, fans and lighting, additional cabinetry and sink in laundry, custom shelving and drop zone, 2" blinds , ship lap island and above fireplace, and refrigerator. Step outside to the covered back porch with large fenced in yard and storage building. Move in ready.
Location
State NC
County Rowan
Zoning Rowan County Health Dept
Rooms
Primary Bedroom Level Main
Main Level Bedrooms 3
Interior
Interior Features Attic Other, Attic Stairs Pulldown, Cable Prewire, Drop Zone, Entrance Foyer, Garden Tub, Kitchen Island, Open Floorplan, Split Bedroom, Storage, Walk-In Closet(s), Walk-In Pantry
Heating Heat Pump
Cooling Heat Pump
Flooring Carpet, Tile, Vinyl
Fireplaces Type Electric, Living Room
Fireplace true
Appliance Convection Oven, Dishwasher, Disposal, Electric Cooktop, Electric Oven, Electric Water Heater, Exhaust Hood, Ice Maker, Microwave, Refrigerator with Ice Maker, Wall Oven
Laundry Electric Dryer Hookup, Laundry Closet, Laundry Room, Main Level, Sink, Washer Hookup
Exterior
Garage Spaces 2.0
Fence Back Yard, Fenced
Community Features Street Lights
Utilities Available Electricity Connected, Fiber Optics, Underground Power Lines, Underground Utilities
Roof Type Architectural Shingle
Street Surface Concrete,Paved
Porch Front Porch, Rear Porch
Garage true
Building
Foundation Slab
Sewer Septic Installed
Water Well
Architectural Style Ranch
Level or Stories One
Structure Type Brick Partial,Hardboard Siding
New Construction false
Construction Status Completed
Schools
Elementary Schools Mount Ulla
Middle Schools West Rowan
High Schools West Rowan
Others
Pets Allowed Yes
HOA Name Wallace Realty Company
Senior Community false
Restrictions Architectural Review,Building
Acceptable Financing Cash, Conventional
Horse Property None
Listing Terms Cash, Conventional
Special Listing Condition None
Read Less Info
Want to know what your home might be worth? Contact us for a FREE valuation!

Our team is ready to help you sell your home for the highest possible price ASAP
© 2026 Listings courtesy of Canopy MLS as distributed by MLS GRID. All Rights Reserved.
Bought with Melissa Jones • Howard Hanna Allen Tate Statesville
Nearby Locations
"My job is to find and attract mastery-based agents to the office, protect the culture, and make sure everyone is happy! "