



3 Beds
1 Bath
1,270 SqFt
3 Beds
1 Bath
1,270 SqFt
Key Details
Property Type Single Family Home
Sub Type Single Family Residence
Listing Status Active
Purchase Type For Sale
Square Footage 1,270 sqft
Price per Sqft $374
MLS Listing ID 4374697
Style Cabin
Bedrooms 3
Full Baths 1
Abv Grd Liv Area 1,270
Year Built 1986
Lot Size 0.560 Acres
Acres 0.56
Property Sub-Type Single Family Residence
Property Description
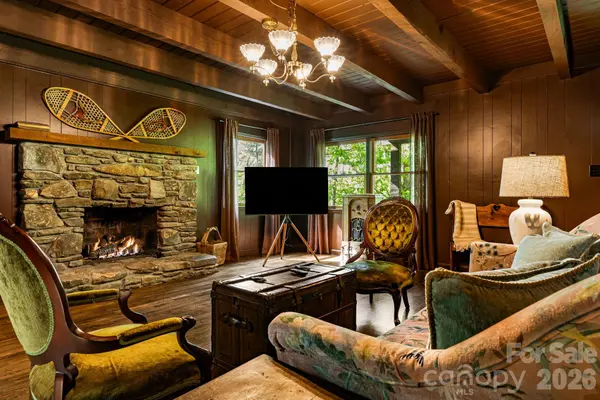
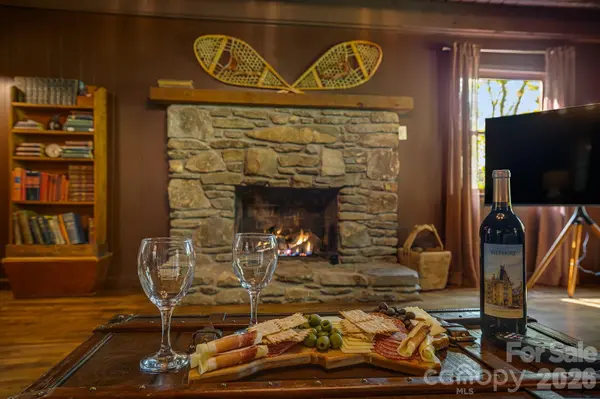
Inside, the fully renovated kitchen features new appliances, leathered granite countertops, custom green cabinetry, floating shelves, and warm, thoughtfully selected finishes. The living area offers beautifully refinished original floors, updated lighting, and a new gas fireplace insert with remote. The bathroom has also been completely redone with custom tilework, glass shower doors, and a clean, polished look. Additional improvements include enhanced storage, new lighting, and mini-split systems for efficient heating and cooling.
Outside, you'll discover an expanded parking area, while the refreshed deck with new railings and café lighting creates an inviting outdoor gathering space. A hot tub with updated components adds another desirable amenity. With furnishings and décor included, more than $100K in improvements, and a convenient Asheville location, this property offers a rare opportunity to purchase a stylish, move-in-ready home with multiple possibilities for use. A one-year buyer's warranty is included for added peace of mind. Schedule your private showing today. NO DRIVE-BYS!
Location
State NC
County Buncombe
Zoning OU
Rooms
Primary Bedroom Level Upper
Upper Level Primary Bedroom
Upper Level Bedroom(s)
Main Level Kitchen
Main Level Bathroom-Full
Main Level Living Room
Upper Level Bedroom(s)
Interior
Heating Ductless
Cooling Ductless
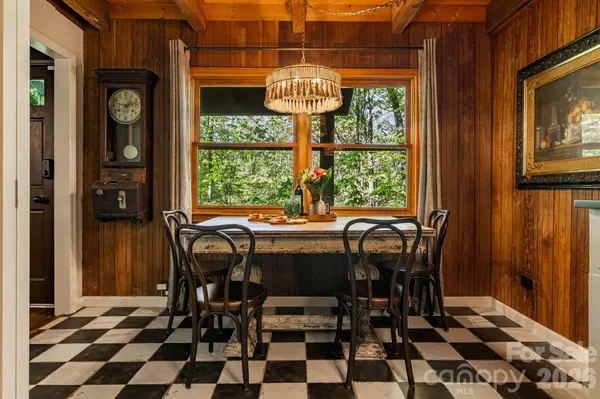
Flooring Tile, Wood
Fireplaces Type Living Room
Fireplace true
Appliance Dishwasher, Electric Range, Electric Water Heater, Microwave, Oven, Refrigerator, Washer/Dryer
Laundry In Kitchen
Exterior
Exterior Feature Hot Tub
Utilities Available Electricity Connected, Propane
Roof Type Architectural Shingle
Street Surface Gravel,Paved
Porch Deck, Front Porch
Garage false
Building
Lot Description Hilly, Sloped, Wooded
Dwelling Type Site Built
Foundation Crawl Space
Sewer Septic Installed
Water City
Architectural Style Cabin
Level or Stories One and One Half
Structure Type Log
New Construction false
Schools
Elementary Schools Johnston/Eblen
Middle Schools Clyde A Erwin
High Schools Clyde A Erwin
Others
Senior Community false
Acceptable Financing Cash, Conventional, FHA, VA Loan
Listing Terms Cash, Conventional, FHA, VA Loan
Special Listing Condition None
Virtual Tour https://www.zillow.com/view-imx/5ccd30ee-cffe-477e-a0d2-bec71a52cf88?initialViewType=pano
Nearby Locations
"My job is to find and attract mastery-based agents to the office, protect the culture, and make sure everyone is happy! "