
6133 Creola RD, Charlotte, NC 28270
Caroline Grant
Caroline Grant

Realtor® License ID: 88728

+1(803) 517-0143

GET MORE INFORMATION

Full Name
Phone*
Message
We respect your privacy! Your information WILL NOT BE SHARED, SOLD, or RENTED to anyone, for any reason outside the course of normal real estate exchange. By submitting, you agree to our Terms of Use and Privacy Policy.

$ 3,644,062

$ 3,850,000 5.3%

Est. payment | /mo

6 Beds

8 Baths

6,366 SqFt


$ 3,644,062

$ 3,850,000 5.3%

Est. payment | /mo

6 Beds

8 Baths

6,366 SqFt

Key Details

Sold Price $3,644,062

Property Type Single Family Home

Sub Type Single Family Residence

Listing Status Sold

Purchase Type For Sale

Square Footage 6,366 sqft

Price per Sqft $572

Subdivision Mammoth Oaks

MLS Listing ID 4376320

Sold Date 08/28/26

Style European

Bedrooms 6

Full Baths 6

Half Baths 2

Construction Status Completed

Abv Grd Liv Area 6,366

Year Built 2026

Lot Size 0.460 Acres

Acres 0.46

Property Sub-Type Single Family Residence

Property Description

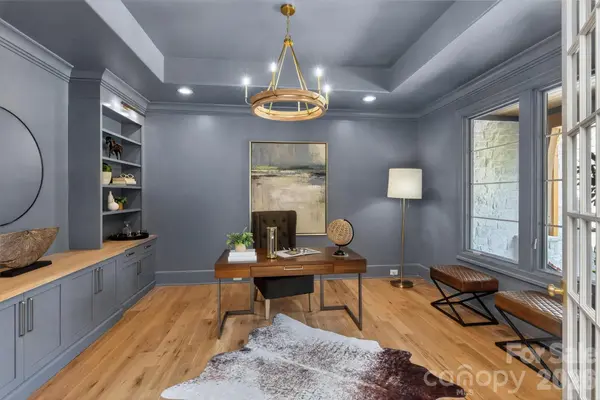
Refined Living. Effortless Entertaining. Welcome to an exceptional new construction home—where elevated design meets the comfort of everyday living. From the moment you arrive, the striking stone exterior, arched windows, and circular drive set a tone of timeless elegance. Inside, every detail has been thoughtfully curated for both entertaining and daily life. The chef's kitchen features custom cabinetry, Wolf and Sub-Zero appliances, quartz surfaces, and refined finishes, while a separate scullery keeps preparation tucked away—allowing the main space to remain polished and inviting. The dining area offers a custom beverage station with wine storage and flows seamlessly into the great room, where a dramatic stone fireplace and built-ins create a warm, welcoming gathering space. Expansive windows and glass doors fill the home with natural light and connect beautifully to the outdoor living areas. The main-level primary suite is a private retreat with elegant architectural detail and a spa-inspired bath featuring custom cabinetry, designer finishes, and a soaking tub designed for relaxation. A well-appointed office provides a quiet and sophisticated workspace. Upstairs, thoughtfully designed bedrooms, flexible living spaces, and beautifully finished baths offer comfort and versatility for family and guests. A spacious bonus room—prewired for surround sound and a projector—creates the perfect setting for a private media experience. The outdoor living is equally impressive, designed for both entertaining and unwinding. A saltwater pool with an extended tanning ledge, oversized spa, and fully equipped outdoor kitchen set the stage, while a putting green adds a unique touch. The poolside cabana, complete with Summer Kitchen with outdoor refrigerator, ice maker and full bath, allows guests to relax comfortably without ever stepping inside. Custom cabinetry, curated finishes, and intentional design details throughout complete this remarkable home. A rare opportunity to enjoy elegant living, designed for gathering and meant to be lived in.

Location

State NC

County Mecklenburg

Zoning N1-A

Rooms

Primary Bedroom Level Main

Main Level Bedrooms 2

Interior

Interior Features Attic Stairs Pulldown, Built-in Features, Cable Prewire, Drop Zone, Entrance Foyer, Garden Tub, Kitchen Island, Pantry, Split Bedroom, Storage, Walk-In Closet(s), Wet Bar

Heating Forced Air, Natural Gas, Zoned

Cooling Central Air, Multi Units, Zoned

Flooring Carpet, Tile, Wood

Fireplaces Type Gas Log, Great Room, Outside

Fireplace true

Appliance Bar Fridge, Dishwasher, Disposal, Double Oven, Exhaust Fan, Exhaust Hood, Freezer, Gas Range, Gas Water Heater, Ice Maker, Microwave, Oven, Refrigerator with Ice Maker, Tankless Water Heater, Wine Refrigerator

Laundry Electric Dryer Hookup, Laundry Room, Multiple Locations, Upper Level, Washer Hookup

Exterior

Exterior Feature In-Ground Hot Tub / Spa, In-Ground Irrigation, Outdoor Shower, Rainwater Catchment

Garage Spaces 3.0

Fence Fenced, Full

Pool Heated, In Ground, Pool/Spa Combo, Salt Water

Community Features None

Utilities Available Cable Available, Electricity Connected, Fiber Optics, Natural Gas, Wired Internet Available

Waterfront Description None

Roof Type Architectural Shingle

Street Surface Concrete,Paved

Porch Covered, Patio

Garage true

Building

Foundation Crawl Space

Builder Name KAD Homes

Sewer Public Sewer

Water City

Architectural Style European

Level or Stories Two

Structure Type Brick Partial,Fiber Cement,Stone

New Construction true

Construction Status Completed

Schools

Elementary Schools Lansdowne

Middle Schools Mcclintock

High Schools East Mecklenburg

Others

Senior Community false

Acceptable Financing Cash, Conventional

Horse Property None

Listing Terms Cash, Conventional

Special Listing Condition None

Listed by Janet Babaa • ProStead Realty • [email protected]
Bought with Non Member • Canopy Administration

Nearby Locations

Caroline Grant

"My job is to find and attract mastery-based agents to the office, protect the culture, and make sure everyone is happy! "

GET MORE INFORMATION

Name
Phone*
Message

Go tour this home

6133 Creola RD