


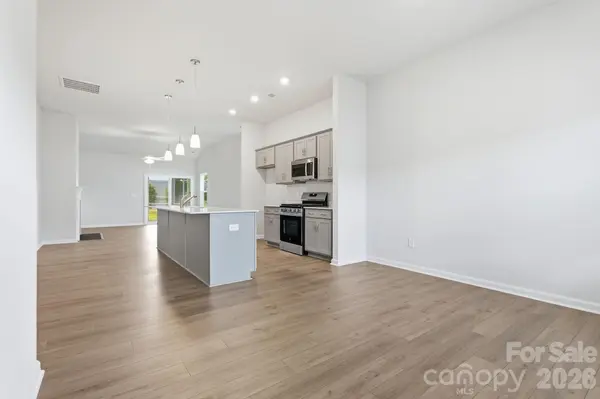


$319,000
$319,000
For more information regarding the value of a property, please contact us for a free consultation.
3 Beds
2 Baths
1,548 SqFt
SOLD DATE : 09/29/2026
Key Details
Sold Price $319,000
Property Type Single Family Home
Sub Type Single Family Residence
Listing Status Sold
Purchase Type For Sale
Square Footage 1,548 sqft
Price per Sqft $206
Subdivision Willowbrook
MLS Listing ID 4342609
Sold Date 09/29/26
Style Traditional
Bedrooms 3
Full Baths 2
Construction Status Completed
HOA Fees $29/Semi-Annually
HOA Y/N 1
Abv Grd Liv Area 1,548
Year Built 2026
Lot Size 7,840 Sqft
Acres 0.18
Lot Dimensions 134x60
Property Sub-Type Single Family Residence
Property Description
The Brunswick is a beautifully crafted single-story home offering three bedrooms and two bathrooms with a smart, open layout designed for both comfort and functionality. The heart of the home features an open-concept kitchen, dining, and great room, enhanced by vaulted ceilings that create a bright, welcoming atmosphere ideal for everyday living and entertaining.
Luxury vinyl plank flooring runs throughout the main living spaces, delivering a perfect balance of style and durability.
The private primary suite offers a relaxing retreat with vaulted ceilings, a walk-in closet, and an en-suite bathroom. Two additional bedrooms share a full bath and provide comfortable accommodations for family or guests. A conveniently located laundry room near the two-car garage adds to the home's efficient design. Outdoor living is just as inviting, with a covered and screened back porch that's perfect for relaxing or hosting gatherings. With its thoughtful design, modern finishes, and easy single-story living, The Brunswick delivers comfort and versatility in a home that's made to fit your lifestyle. Come see this home in Willowbrook an all ranch neighborhood an hour from Charlotte, NC and convenient Asheville and Greenville, SC
Willowbrook will feature pickleball, a covered pavillion and firepit to enjoy!
Ask about below market interest rates and closing costs assistance with the use of Silverton Mortgage
Location
State NC
County Cleveland
Zoning Residential R 10
Rooms
Primary Bedroom Level Main
Main Level Bedrooms 3
Interior
Interior Features Attic Stairs Pulldown, Kitchen Island, Walk-In Pantry
Heating Natural Gas
Cooling Electric
Flooring Carpet, Vinyl
Fireplaces Type Family Room, Gas, Gas Log
Fireplace true
Appliance Dishwasher, Disposal, Gas Cooktop, Microwave, Tankless Water Heater
Laundry Laundry Room, Main Level
Exterior
Garage Spaces 2.0
Community Features Pickleball, Street Lights
Utilities Available Natural Gas, Underground Utilities, Wired Internet Available
Waterfront Description None
Roof Type Architectural Shingle
Street Surface Concrete,Paved
Porch Covered, Rear Porch, Screened
Garage true
Building
Foundation Slab
Builder Name Mungo Homes
Sewer Public Sewer
Water City
Architectural Style Traditional
Level or Stories One
Structure Type Brick Partial,Fiber Cement
New Construction true
Construction Status Completed
Schools
Elementary Schools Elizabeth
Middle Schools Shelby
High Schools Shelby
Others
HOA Name CAMS
Senior Community false
Restrictions Architectural Review
Acceptable Financing Cash, Conventional, FHA, USDA Loan, VA Loan
Listing Terms Cash, Conventional, FHA, USDA Loan, VA Loan
Special Listing Condition None
Read Less Info
Want to know what your home might be worth? Contact us for a FREE valuation!

Our team is ready to help you sell your home for the highest possible price ASAP
© 2026 Listings courtesy of Canopy MLS as distributed by MLS GRID. All Rights Reserved.
Bought with Carol LaShombe • Mungo Homes
Nearby Locations
"My job is to find and attract mastery-based agents to the office, protect the culture, and make sure everyone is happy! "