




GET MORE INFORMATION
$ 469,000
$ 499,485 6.1%
4 Beds
3 Baths
2,532 SqFt
$ 469,000
$ 499,485 6.1%
4 Beds
3 Baths
2,532 SqFt
Key Details
Sold Price $469,000
Property Type Single Family Home
Sub Type Single Family Residence
Listing Status Sold
Purchase Type For Sale
Square Footage 2,532 sqft
Price per Sqft $185
Subdivision Oak Grove Hill
MLS Listing ID 4338041
Sold Date 09/30/26
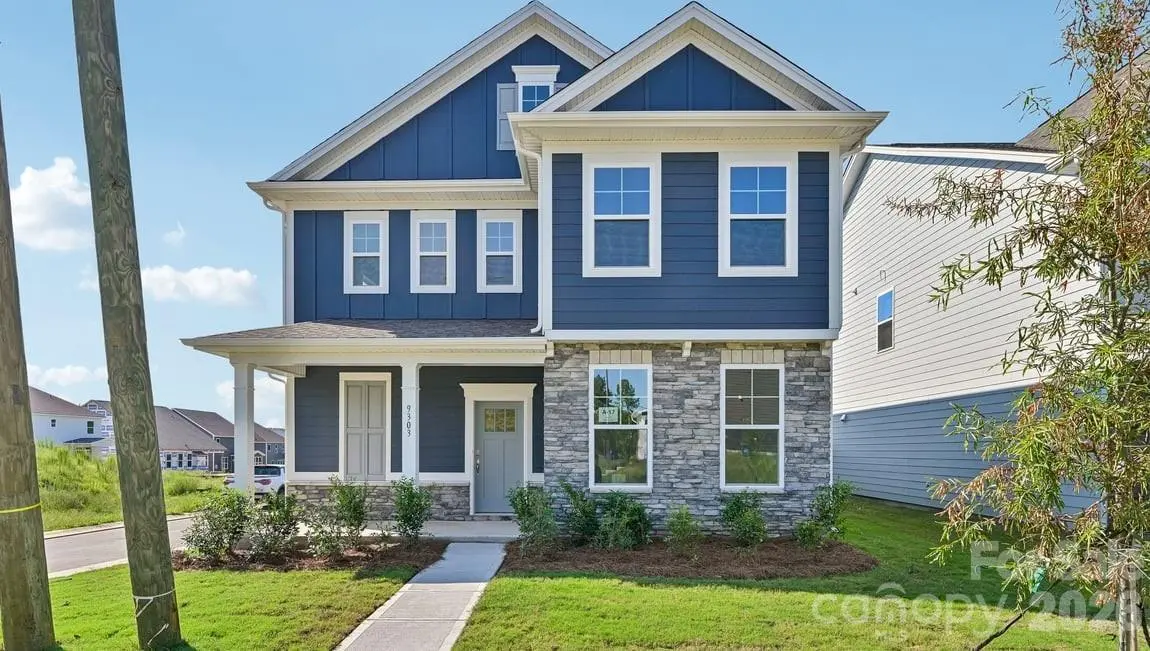
Style Traditional
Bedrooms 4
Full Baths 3
Construction Status Under Construction
HOA Fees $113/mo
HOA Y/N 1
Abv Grd Liv Area 2,532
Year Built 2026
Lot Size 6,011 Sqft
Acres 0.138
Property Sub-Type Single Family Residence
Property Description
Location
State NC
County Mecklenburg
Zoning SFR
Rooms
Primary Bedroom Level Upper
Main Level Bedrooms 1
Interior
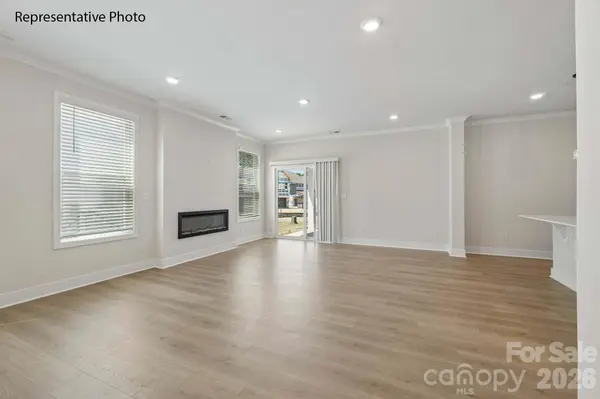
Interior Features Cable Prewire, Kitchen Island, Open Floorplan, Pantry, Walk-In Closet(s), Walk-In Pantry
Heating Heat Pump, Zoned
Cooling Heat Pump, Zoned
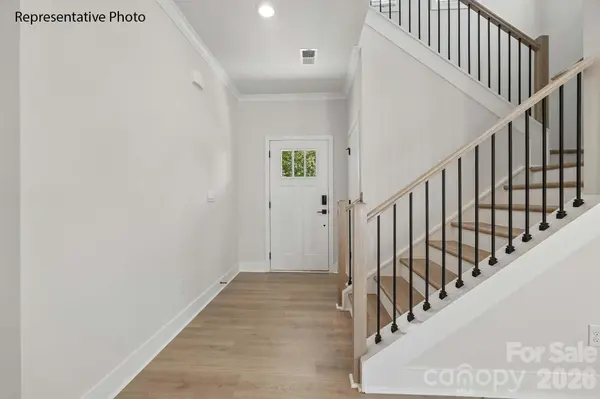
Flooring Carpet, Laminate, Tile
Fireplaces Type Electric, Family Room
Fireplace true
Appliance Dishwasher, Disposal, Gas Cooktop, Gas Water Heater, Microwave, Plumbed For Ice Maker, Wall Oven
Laundry Upper Level
Exterior
Garage Spaces 2.0
Community Features Playground, Sidewalks
Utilities Available Natural Gas
Roof Type Architectural Shingle
Street Surface Concrete,Paved
Garage true
Building
Foundation Slab
Builder Name D.R. Horton
Sewer Public Sewer
Water City
Architectural Style Traditional
Level or Stories Two
Structure Type Hardboard Siding,Stone Veneer
New Construction true
Construction Status Under Construction
Schools
Elementary Schools Long Creek
Middle Schools Francis Bradley
High Schools Hopewell
Others
HOA Name Cusick Management
Senior Community false
Special Listing Condition None
Bought with Ibeth Greer • COMPASS
Nearby Locations
"My job is to find and attract mastery-based agents to the office, protect the culture, and make sure everyone is happy! "