



$585,000
$599,000
2.3%For more information regarding the value of a property, please contact us for a free consultation.
5 Beds
3 Baths
3,500 SqFt
SOLD DATE : 07/10/2026
Key Details
Sold Price $585,000
Property Type Single Family Home
Sub Type Single Family Residence
Listing Status Sold
Purchase Type For Sale
Square Footage 3,500 sqft
Price per Sqft $167
Subdivision The Mills At Rocky River
MLS Listing ID 4335250
Sold Date 07/10/26
Bedrooms 5
Full Baths 3
HOA Fees $76/qua
HOA Y/N 1
Abv Grd Liv Area 3,500
Year Built 2016
Lot Size 8,712 Sqft
Acres 0.2
Property Sub-Type Single Family Residence
Property Description
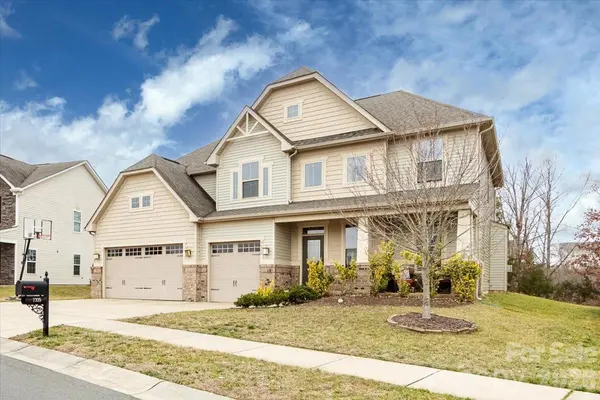
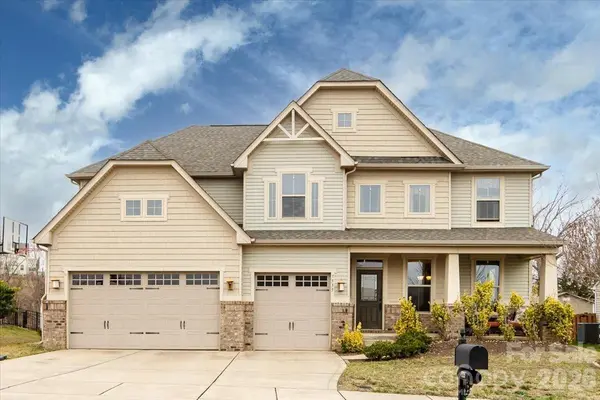
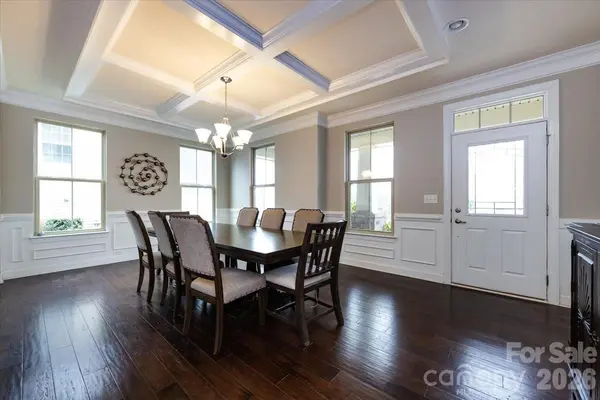
Step inside this move-in-ready, spacious 5-bedroom, 3-bath home located in the desirable Mills at Rocky River community. Situated on a large, flat lot backing to trees, this home offers added privacy along with a rare three-car garage. Upon entry, you're welcomed by a beautiful formal dining room featuring a coffered ceiling, flowing seamlessly into the open-concept living room and kitchen. The chef's kitchen boasts an oversized island perfect for gathering, ample cabinetry, stainless steel appliances, and a generous eat-in area framed by oversized windows. The living room showcases a stunning stone fireplace and offers plenty of space for relaxing or entertaining, even for the largest family. A full bedroom and bathroom are conveniently located on the main level, while upstairs you'll find additional spacious bedrooms and a versatile bonus room ideal for everyday living or entertaining. Enjoy resort-style neighborhood amenities including a clubhouse, fitness room, playground, and walking trails. The entrance to the Carolina Thread Trail—featuring a scenic 6-mile loop with river views—is conveniently located right on your street.
Location
State NC
County Cabarrus
Zoning PUD
Rooms
Primary Bedroom Level Upper
Main Level Bedrooms 1
Interior
Interior Features Attic Stairs Pulldown, Breakfast Bar, Drop Zone, Kitchen Island, Open Floorplan, Pantry, Walk-In Closet(s)
Heating Forced Air, Natural Gas
Cooling Central Air
Flooring Carpet, Hardwood, Tile
Fireplaces Type Living Room
Fireplace true
Appliance Double Oven, Electric Oven, Gas Cooktop
Laundry Laundry Room, Upper Level
Exterior
Garage Spaces 3.0
Community Features Clubhouse, Fitness Center, Outdoor Pool, Playground, Sidewalks, Walking Trails
Street Surface Concrete,Paved
Porch Covered, Front Porch, Patio
Garage true
Building
Foundation Slab
Sewer Public Sewer
Water City
Level or Stories Two
Structure Type Aluminum,Brick Partial,Vinyl
New Construction false
Schools
Elementary Schools Patriots
Middle Schools C.C. Griffin
High Schools Hickory Ridge
Others
HOA Name Sentry Management
Senior Community false
Acceptable Financing Cash, Conventional, FHA, VA Loan
Listing Terms Cash, Conventional, FHA, VA Loan
Special Listing Condition None
Read Less Info
Want to know what your home might be worth? Contact us for a FREE valuation!

Our team is ready to help you sell your home for the highest possible price ASAP
© 2026 Listings courtesy of Canopy MLS as distributed by MLS GRID. All Rights Reserved.
Bought with Celso Porto • Better Homes and Gardens Real Estate Paracle
Nearby Locations
"My job is to find and attract mastery-based agents to the office, protect the culture, and make sure everyone is happy! "